
News
How to design the perfect dressing room from scratch
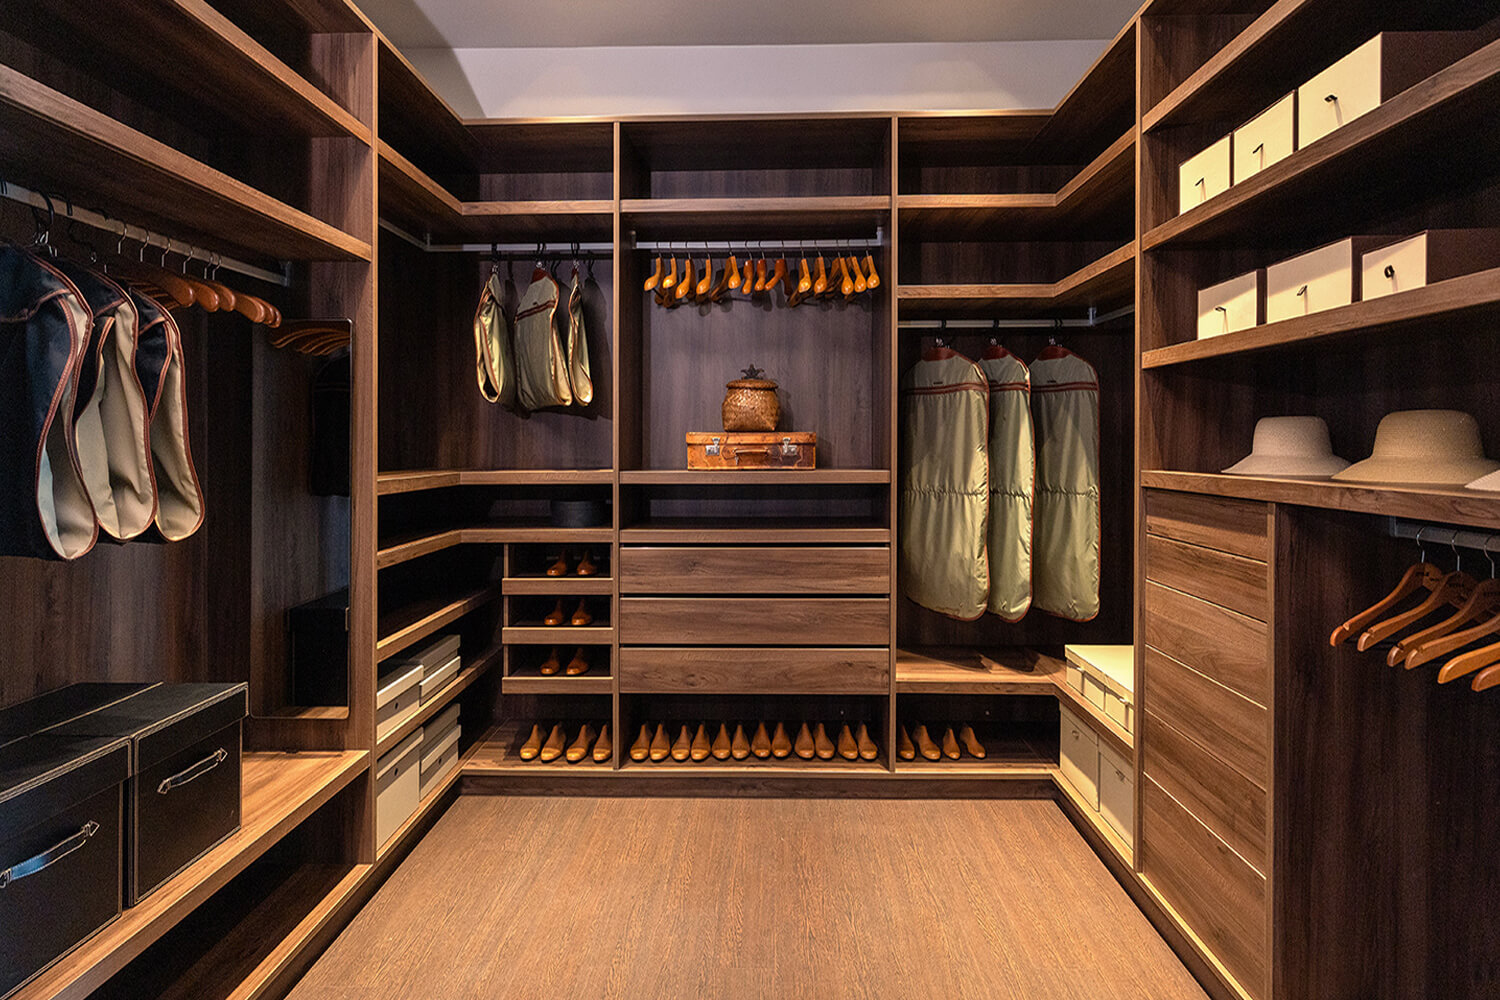
There's a room in the house that — if designed well — changes your daily life more than any other. It's not the kitchen. It's not the living room. It's the dressing room — the space where you start and end every day.
And yet, it's the room most often designed as an afterthought — ending up as a random combination of wardrobes that don't actually serve what you need.
In this article we explain how to design a dressing room from scratch — what to ask yourself before you start, what decisions to make about the space, and why custom design is not a luxury but the only logical answer for a space this personal.
Step 1: Start with yourself — not the space
The most common mistake in dressing room design is starting with the dimensions. But before you measure the space, you need to "measure" your lifestyle.
Ask yourself:
- How many clothes do you have — and which do you actually wear?
- What gets hung and what gets folded?
- Do you have a lot of shoes or just a few?
- Do you need space for accessories, bags, jewellery?
- Does one person use the space or two?
- Do you want a mirror inside the dressing room or is one in the bedroom enough?
These answers are the "brief" for your space — and without them, any design is just a picture.
Step 2: Assess the space you have
A dressing room doesn't necessarily need a dedicated room. It can be created from:
- A standalone room converted into a walk-in closet
- A corner of the bedroom organised with strategic design
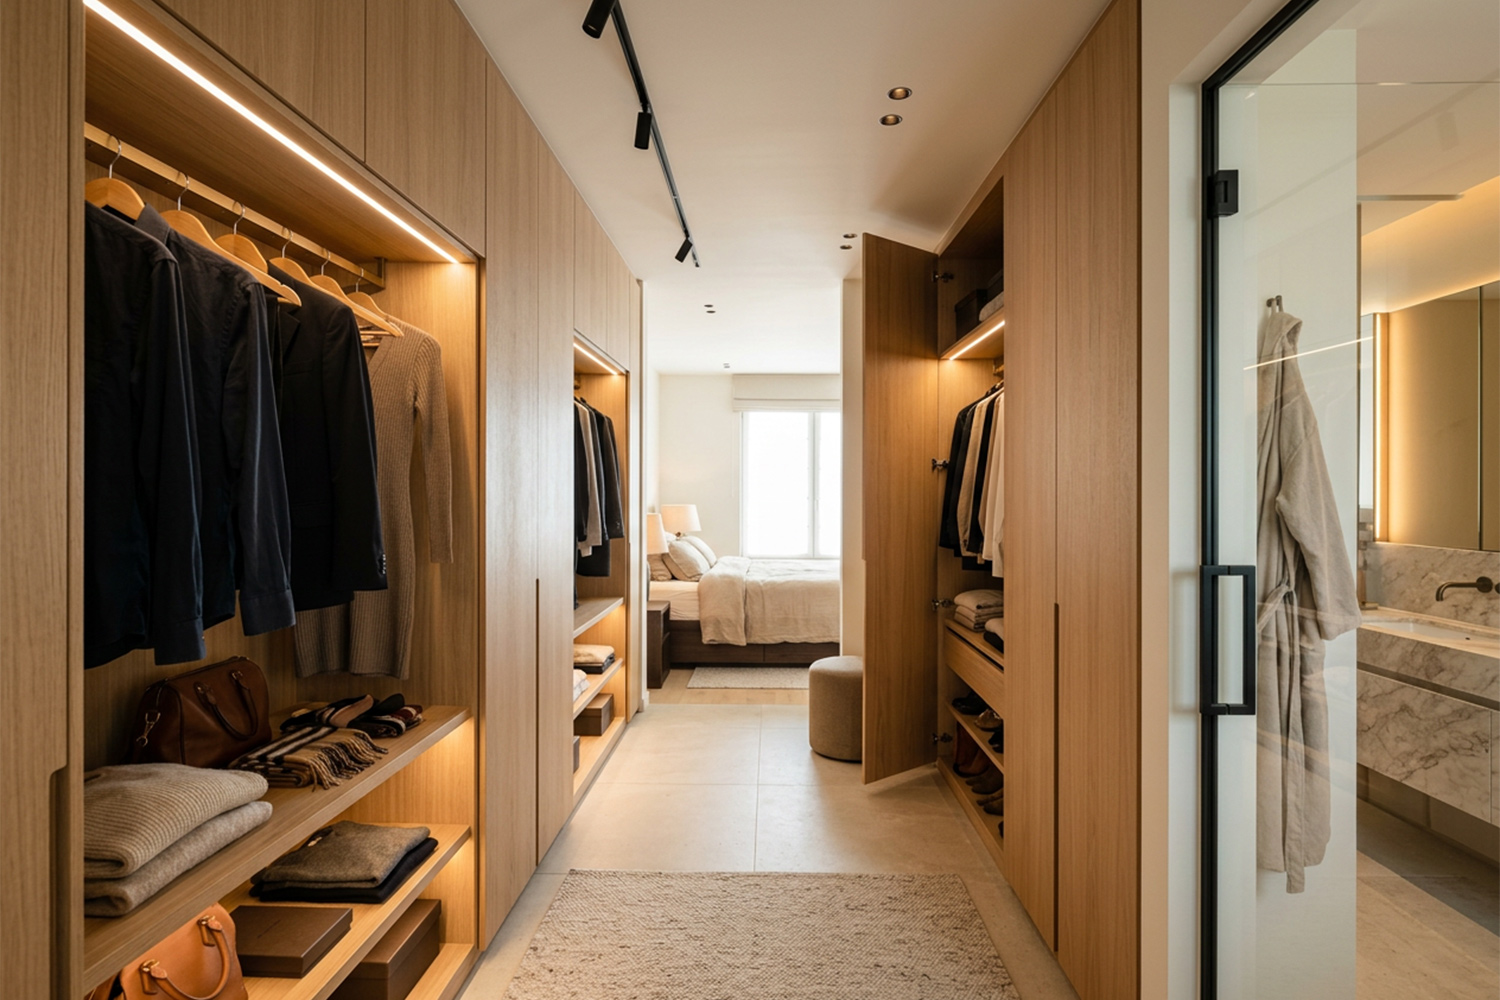
- A hallway between bedroom and bathroom — one of the smartest spaces for a dressing room
- An unused room that has changed purpose over the years
The space doesn't need to be perfect to become an excellent dressing room. It needs to be designed well — and that means working with its quirks rather than against them.
Minimum dimensions for a dressing room
For a corridor-style dressing room with rails and shelves on both sides, you need at least 1.80–2.00 m in width to move comfortably. With shelving on one side only, 1.20–1.40 m is sufficient.
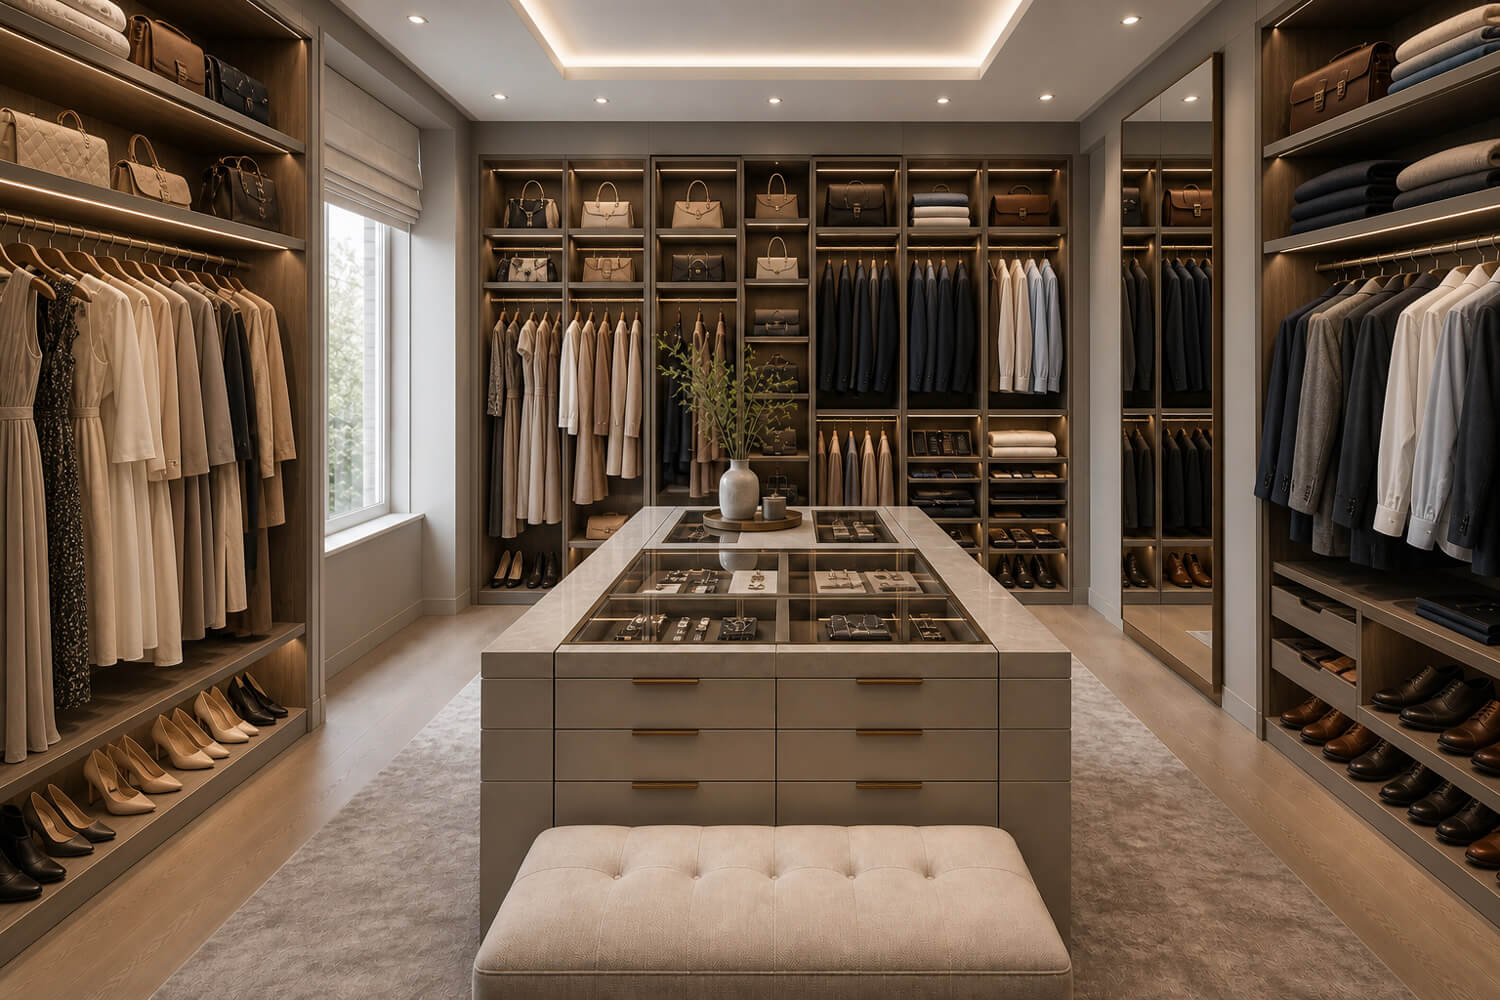
For a walk-in closet with a central island, the space should be at least 3.00 × 3.00 m.
Step 3: Design zones — not just shelving
A dressing room that works isn't just shelves and rails. It's organised zones that reflect the way you get dressed.
Hanging zone
The core zone of every dressing room. It divides into:
- Long hanging (dresses, coats): requires at least 150–160 cm in height
- Short hanging (shirts, jackets, folded trousers): 90–100 cm — with room below for drawers or shoe shelves
Designing rails at two levels where you have no long garments doubles your storage without adding square metres.
Folded clothing zone
Open shelves or drawers for tops, underwear, knitwear, pyjamas. Open shelves give immediate access and visual ease. Drawers hide clutter and suit a minimal aesthetic.
Shoe zone
One of the most "sensitive" zones because needs vary dramatically from person to person. Options:
- Angled shoe shelves: showcase your shoes, easy access
- Pull-out shelves: make use of the full depth with nothing lost at the back
- Clear boxes: for those who want protection and organisation at the same time
Accessories and jewellery zone
Often overlooked — and yet it's the zone you use most every morning. Dedicated drawers with internal dividers, hanging organisers, or a small vanity with mirror transform getting dressed into an experience.
Bag zone
Open shelves or dedicated hooks at a specific height — depending on the number and type of bags you own.
Step 4: The lighting that changes everything
Lighting in a dressing room is not a detail — it's a core functional element. You're getting dressed, combining colours, checking your appearance. If the lighting is poor, everything else loses value.
What you need:
- General ceiling lighting: even and bright enough — not just a single spotlight in the centre
- Internal wardrobe lighting: LED strip lights inside that activate when the door opens — revealing the contents immediately
- Mirror lighting: from the sides, not above — overhead lighting creates shadows on the face
Lighting is designed alongside the furniture — it's not added afterwards. At tripani, we incorporate it from the very first stages of the design.
Step 5: The mirror — position and type
The mirror in a dressing room has both a functional and aesthetic role. The main options:
Full-length wall mirror — the classic, timeless solution. Can be integrated into a wardrobe door so it doesn't take up extra space.
Panel mirror — spans an entire wall, creating a sense of depth and a larger space.
Mirror with built-in lighting — for those who want the dressing room to double as a makeup space.
Step 6: Materials and aesthetics
, The dressing room is a space that you see every day — and often it is the most personal space of the house. The aesthetic choice matters.
Color and finish: white and neutral colors give a sense of order and space. Dark colors — navy blue, charcoal, dark green — create a boutique feel, which has become very popular in recent years. In custom design, the color is completely your own choice.
Materials surfaces: Matt finish for a minimal, modern effect. Veneer wood for a warm, organic aesthetic. Λακαριστή surface for clean lines and easy cleaning.
Doors or no doors: The open shelves, without doors have a "showroom" aesthetic — but they do require a class. The doors (sliding or hinged) to hide the clutter and contribute to a cleaner image.
Why a dressing room demands custom design
No two people have the same storage needs. An off-the-shelf wardrobe system gives you fixed widths, fixed heights, a fixed number of rails and shelves. And almost always, you end up adapting the way you get dressed to fit the furniture — instead of the furniture serving you.
At tripani, every dressing room begins with a conversation: what you have, how you organise it, how you want it to look. From there we design a space that:
- Makes use of every centimetre of the available space — even in irregular floor plans
- Has exactly as many rails, shelves and drawers as you need — no more, no less
- Incorporates lighting, mirror and accessories as part of the design — not as "extras" added later
- Is built in our factory in Halkidiki and installed by our own team
Frequently asked questions
What is the minimum space I need for a dressing room?
Even with 1.80–2.00 m in width and 2.00–2.50 m in length, a very functional dressing room can be created with shelves and rails on both sides. In a smaller space, professional design makes an even greater difference.
Walk-in closet or wardrobe with sliding doors — which do I choose?
It depends primarily on the available space. If you have enough room for a walk-in, the experience is completely different — you have full visibility of your clothes and can move freely. If space is limited, a well-designed wardrobe with sliding doors can serve you equally well.
Can I create a dressing room in a corridor?
Yes — and it's one of the smartest solutions. A corridor between the bedroom and bathroom, with fitted wardrobes and proper lighting, becomes a very functional dressing room without losing any space.
Does a dressing room need ventilation?
Ideally yes — especially if the space is enclosed. A small window or extractor fan helps prevent humidity and odours affecting your clothes.
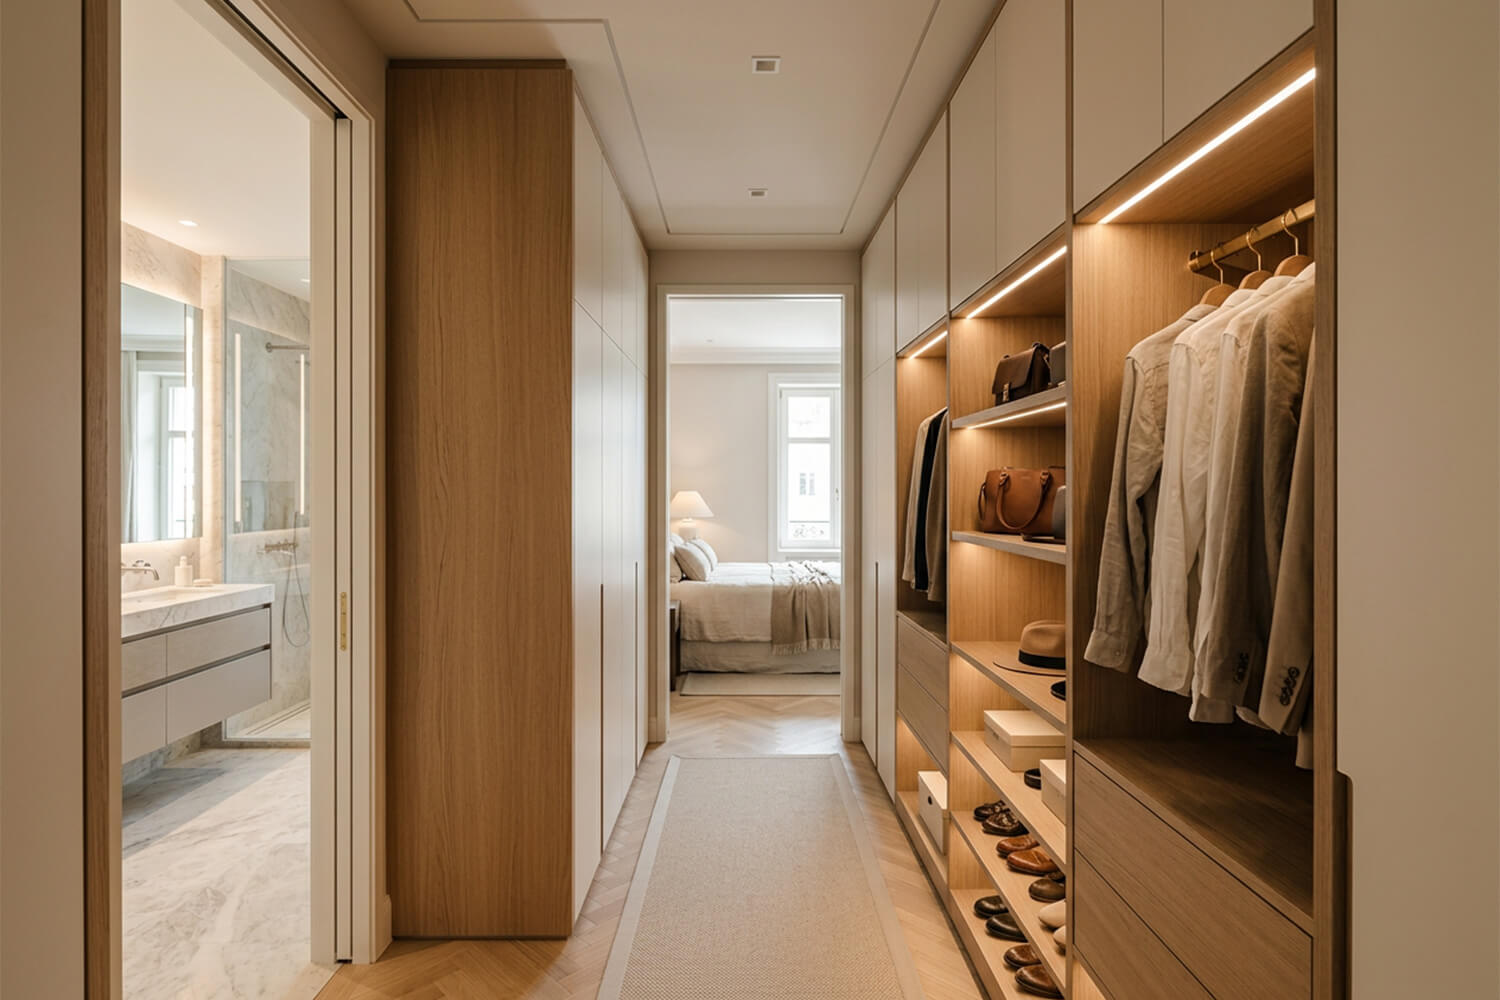
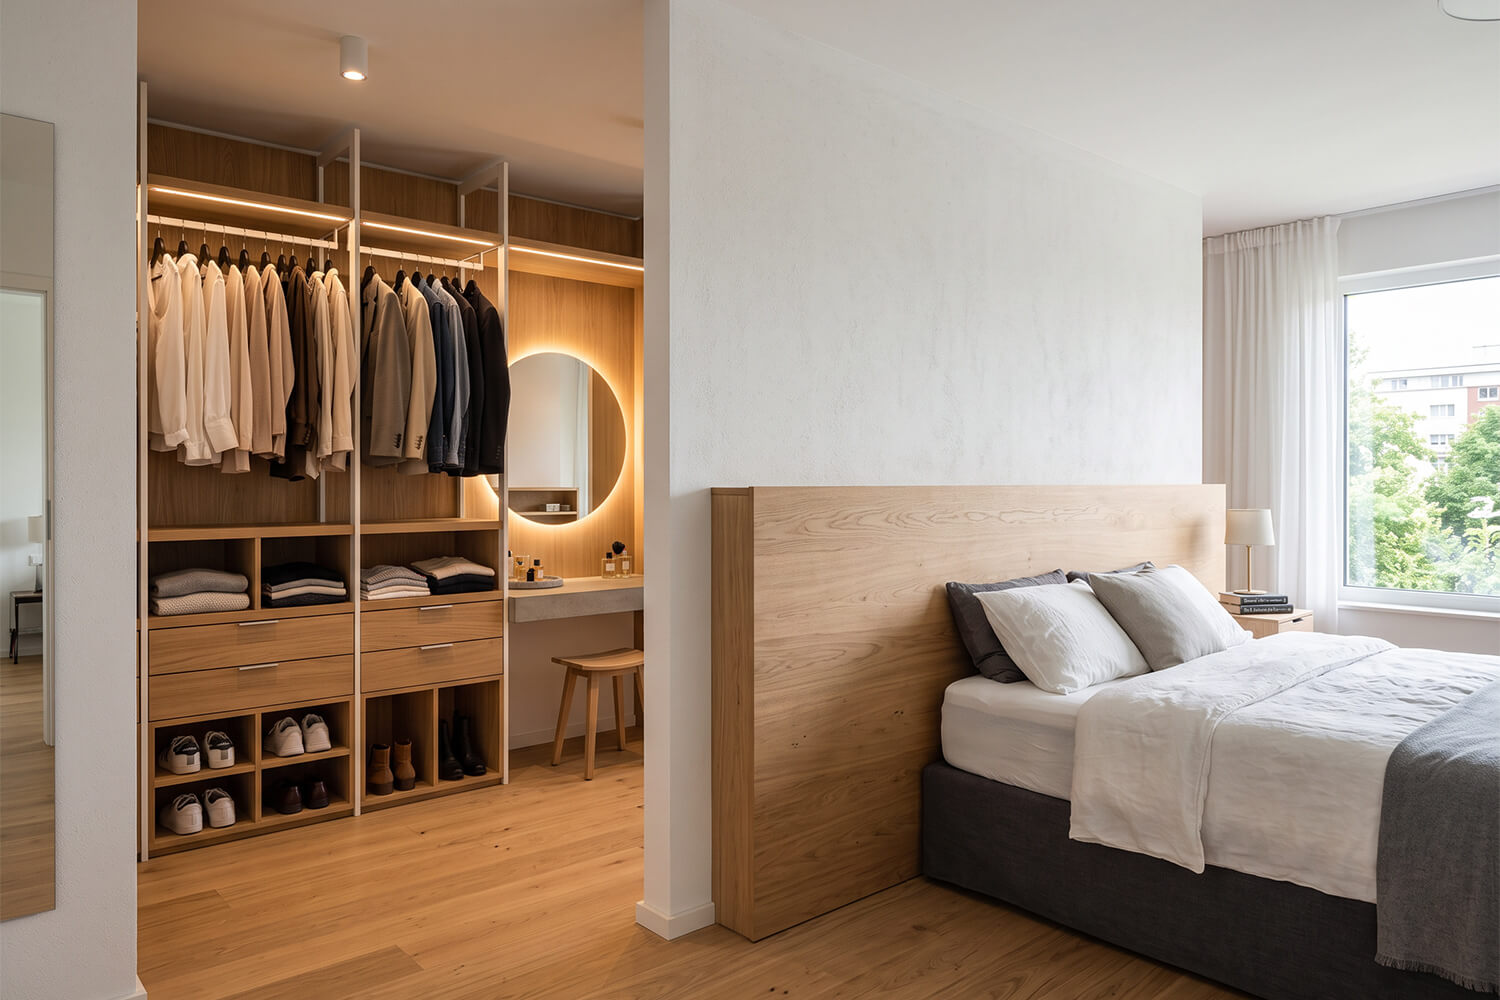
The dressing room you deserve isn't in a catalogue
A dressing room that truly works is not a matter of square metres — it's a matter of design. And good design starts with understanding you: the way you live, what you have, how you organise it.
That understanding doesn't fit into an off-the-shelf system from a catalogue. It only fits in a space designed exclusively for you.
At tripani we don't sell wardrobes — we design and build dressing rooms. Visit us at our Thessaloniki showroom, bring your floor plan, and we'll start from scratch — together.