
News
L-shape, U-shape or Island Kitchen: Which Layout is Right for You?
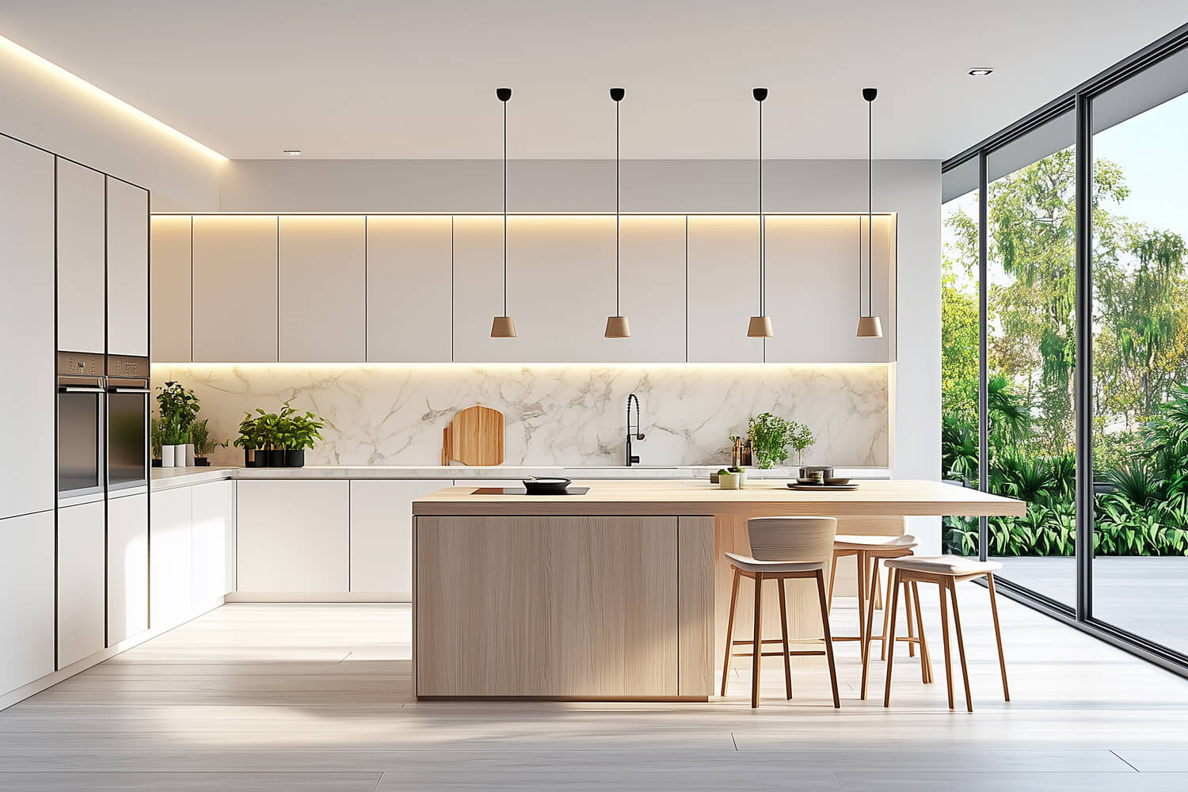
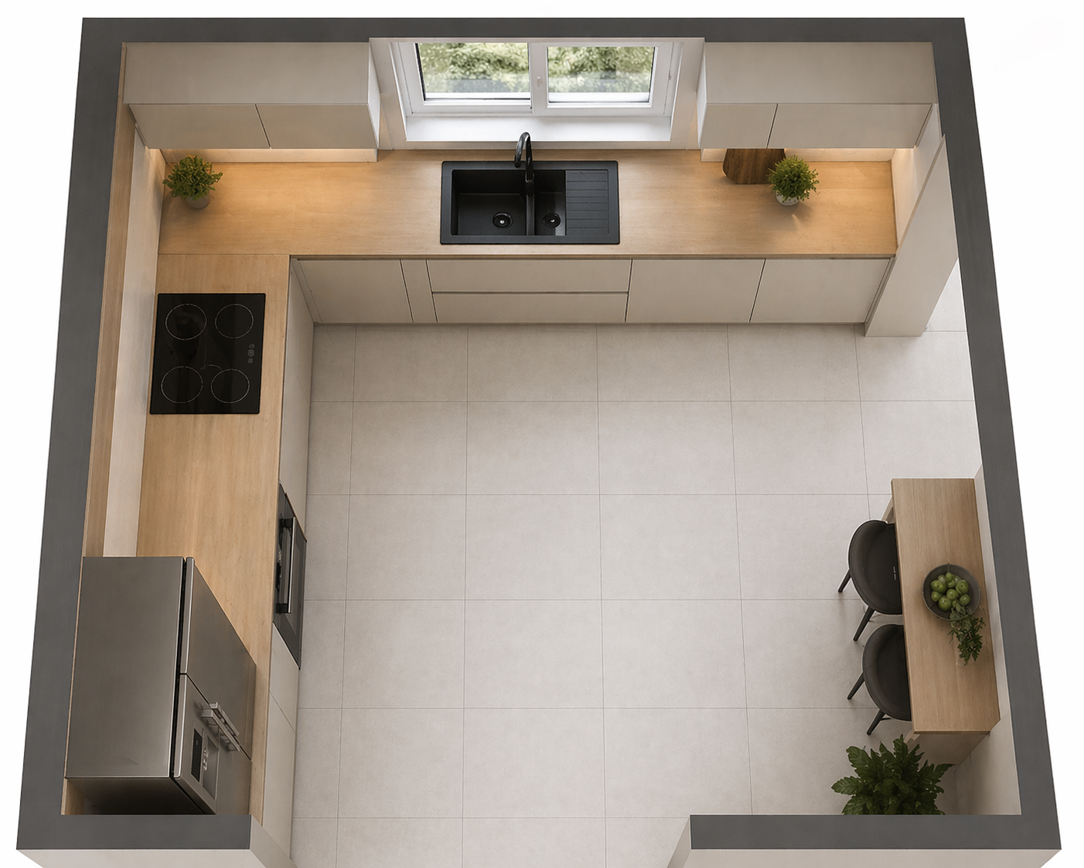
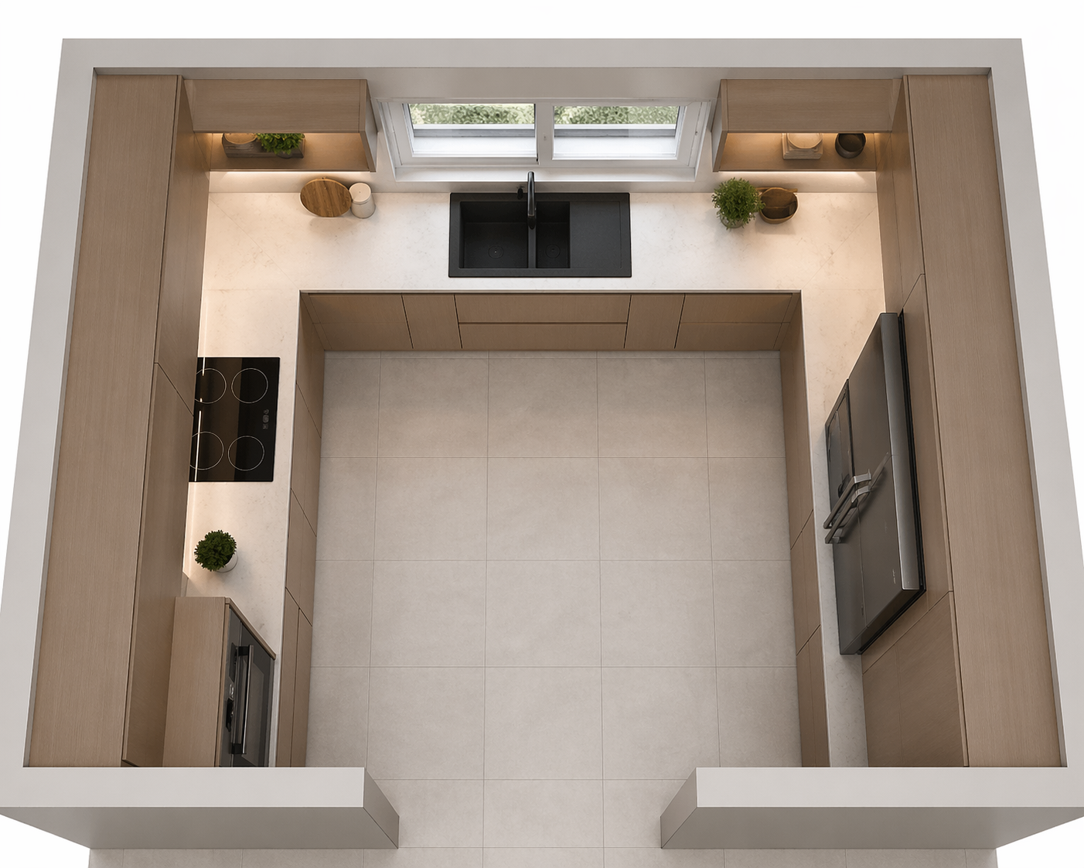
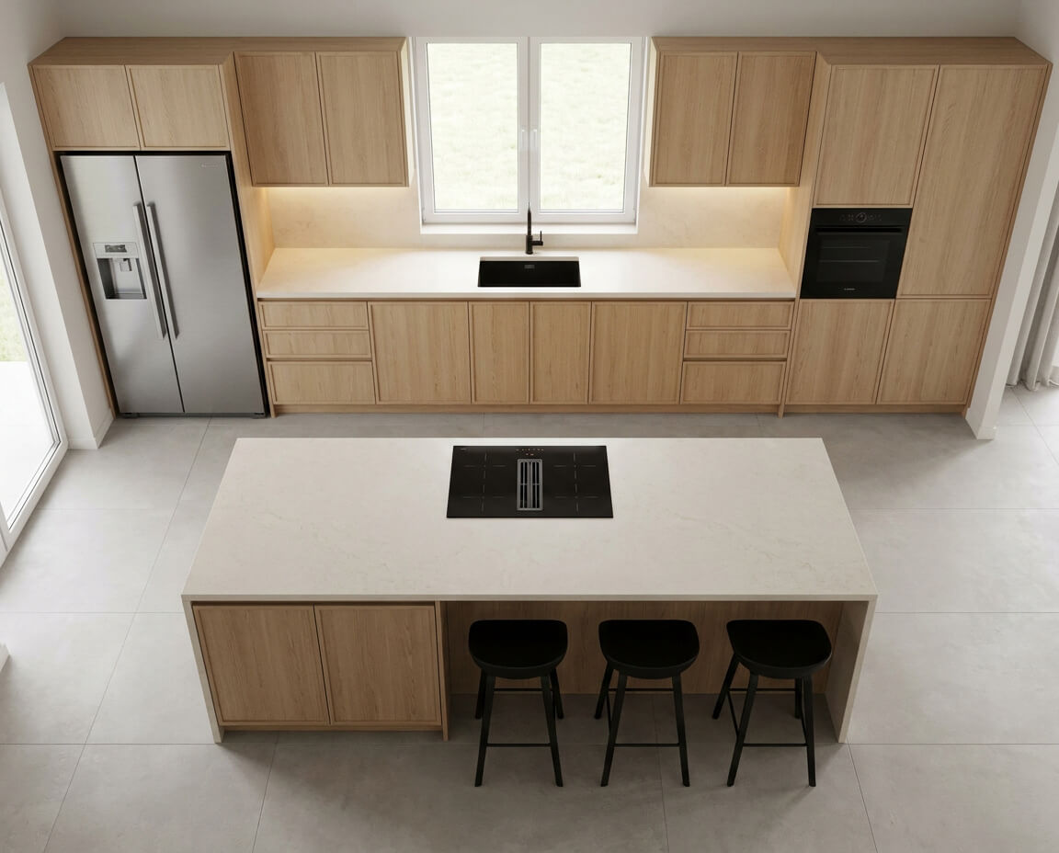
When planning or renovating your kitchen, one of the first decisions you'll need to make is its layout. Three popular options stand out: L-shape, U-shape, and island kitchen. Each has its advantages — but not every layout suits every space.
The L-shape kitchen runs along two adjacent walls, forming a 90° angle. It's the most popular kitchen layout today.
Advantages:
Note: The corner requires the right solution (magic corner, carousel) to avoid wasted storage space.
Ideal for: spaces up to 12–15 m², open-plan living areas, couples and small families.
The U-shape kitchen runs along three walls, surrounding the cook from three sides.
Advantages:
Requirements:
Ideal for: spaces over 15 m², standalone kitchens, large families.
The island isn't a standalone layout — it's an extension of an existing design (usually L-shape or linear), where a freestanding worktop is placed in the centre of the space.
Advantages:
Requirements:
Ideal for: open-plan spaces of 20+ m², modern homes, those who want the kitchen to be the social centre of the home.
There's no single "right" answer for everyone. The choice depends on your floor area, your lifestyle, and how central the kitchen is to your daily life. The tripani team can help you assess your space and find the layout that works best for your needs.
Για να παρέχουμε τις καλύτερες εμπειρίες, χρησιμοποιούμε τεχνολογίες όπως τα cookies για να αποθηκεύουμε και/ή να έχουμε πρόσβαση σε πληροφορίες συσκευής. Η συναίνεσή σας σε αυτές τις τεχνολογίες θα μας επιτρέψει να επεξεργαζόμαστε δεδομένα όπως η συμπεριφορά περιήγησης ή μοναδικά αναγνωριστικά σε αυτόν τον ιστότοπο. Η μη συναίνεση ή η απόσυρση της συγκατάθεσης μπορεί να επηρεάσει δυσμενώς ορισμένα χαρακτηριστικά και λειτουργίες.
Επιλέξετε τις ρυθμίσεις παρακάτω:
Essential cookies enable basic functions and are necessary for the proper function of the website.
These cookies are needed for adding comments on this website.
Statistics cookies collect information anonymously. This information helps us understand how visitors use our website.
Google Analytics is a powerful tool that tracks and analyzes website traffic for informed marketing decisions.
Service URL: policies.google.com (opens in a new window)