
News
Custom bathroom vanity: every centimetre counts
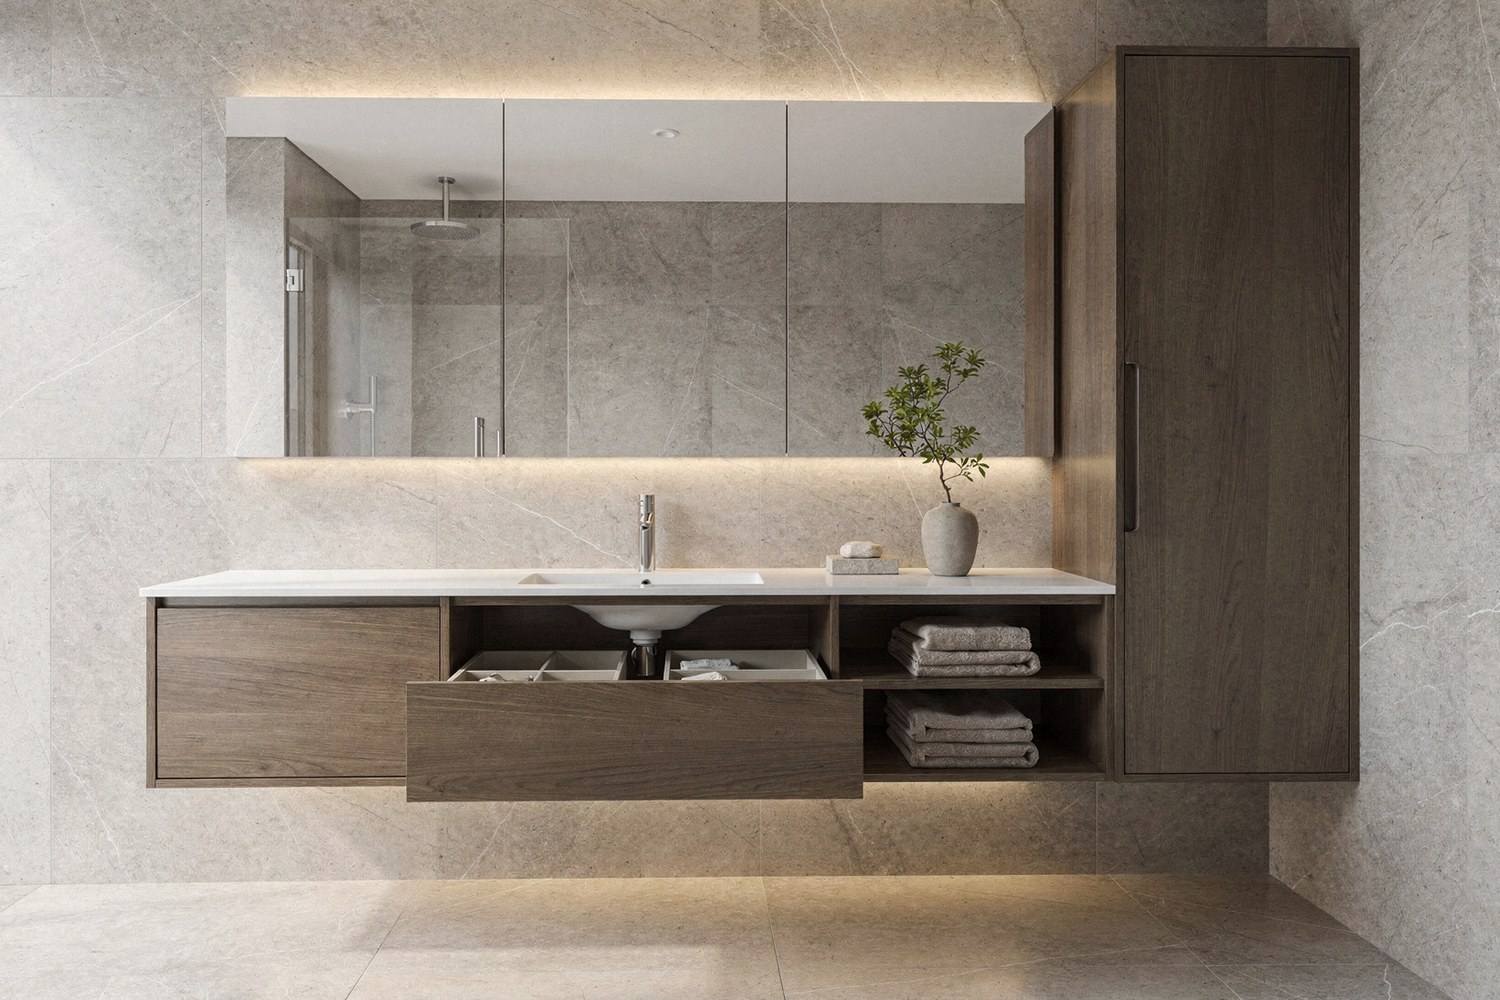
The bathroom is usually the smallest room in the house, yet it is the one you use most often during the day. Towels, toiletries, cleaning products, a hairdryer, spares: everything needs its own place and has to be within easy reach.
A ready-made vanity in standard sizes rarely fits your wall, your plumbing and, above all, your habits exactly. A made-to-measure vanity starts from your own space, not from a catalogue.
It starts with the structure, not the colour
Before you get to finishes and colours, a bathroom vanity is defined by what you cannot see: the pipework, the drainage, the sockets, the type and size of the tiles, the way the door opens.
In a made-to-measure piece, all of this is taken into account from the start. The depth of the cabinet, the position of the basin and the point where a drawer is cut to clear the waste trap are decided during the design study, not on site with last-minute fixes. That way the vanity fits the space exactly and every centimetre is put to use.
Wall-hung or floor-standing?
A wall-hung vanity keeps the floor clear. The room feels larger, cleaning is easier and the cabinet stays away from water on the floor. It does, however, need a wall that can carry the weight and proper fixing.
A floor-standing vanity offers more storage, all the way down, and suits larger bathrooms or walls that are not suitable for hanging.
There is no right or wrong choice. There is the one that suits your space and the way you use it.


Storage you do not see
In a small bathroom, order is decided by what happens inside the vanity.
- Drawers instead of doors. They pull out fully, so you see everything in one movement, without bending down and searching at the back.
- A U-shaped drawer around the waste trap. The space under the basin, usually lost, becomes storage.
- Internal dividers. Everything has its place and nothing gets mixed up each time you open the drawer.
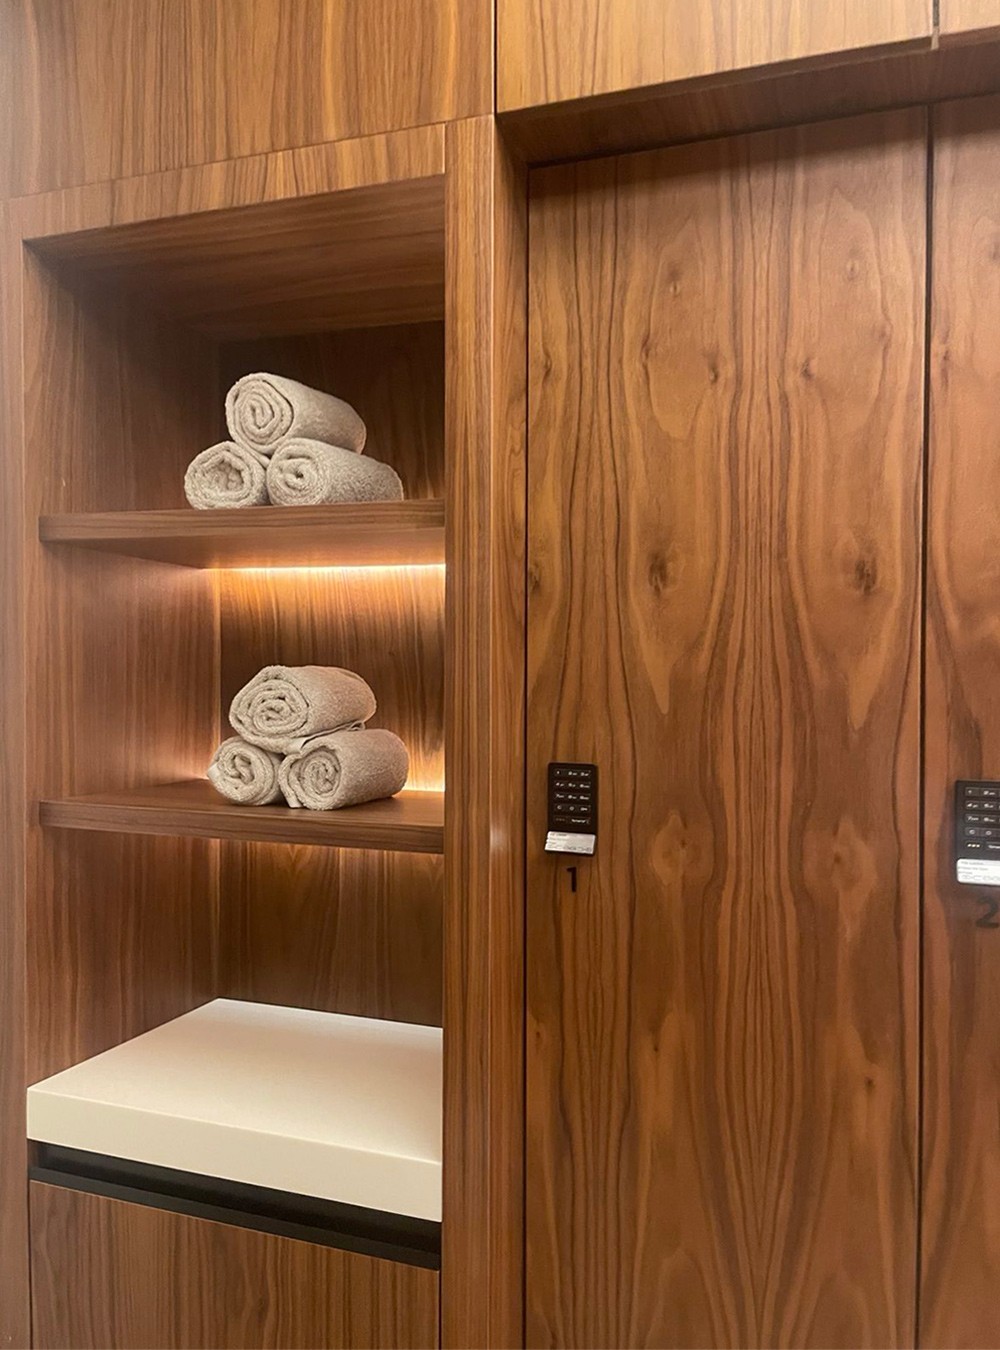
- Slim columns. A 20 or 30 cm gap next to the shower or above the toilet becomes room for towels and spares.
- A mirror cabinet. Everyday items sit at eye level and the countertop stays clear.
- An integrated washing machine. Where space allows, the washing machine goes into a column or under a continuous countertop, so the front stays clean and uninterrupted.
Niches, recesses, sloping ceilings and uneven walls are where made-to-measure joinery makes the biggest difference. Space that a standard unit would leave unused becomes useful.
Basin and countertop: one seamless surface or a countertop basin
The basin changes both the look of the vanity and the way it is used.
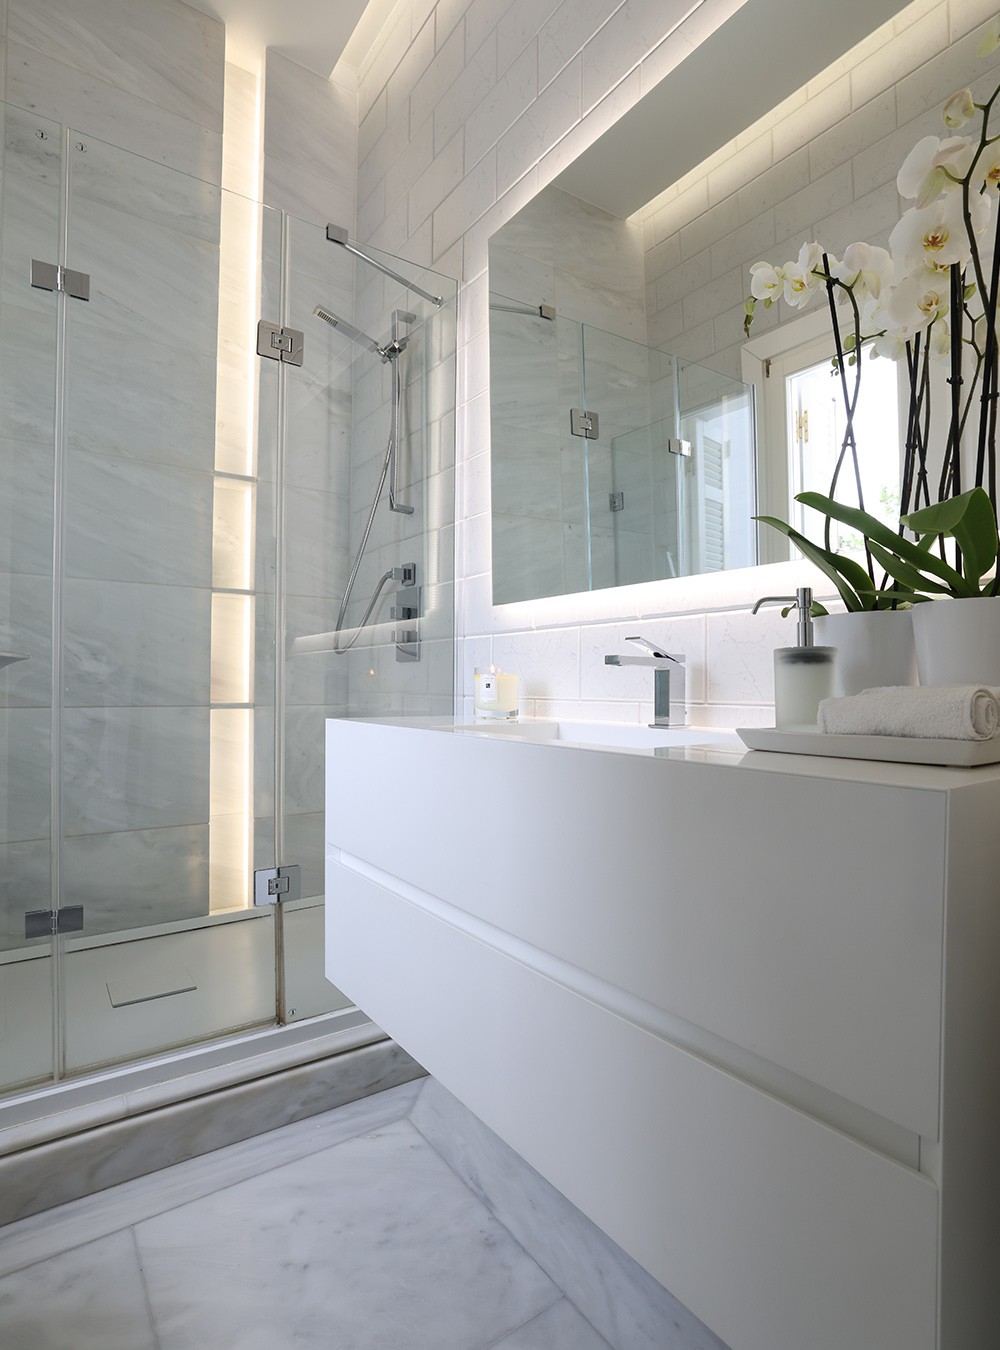
A seamless countertop with an integrated basin, for example in Corian®, has no joints where water can collect and cleans with a single wipe. A countertop basin gives a stronger character and more freedom in the height of the countertop.
Either way, the width of the countertop is worth planning around what you want to keep on it every day, not just around the size of the basin.
Materials that cope with moisture
A bathroom means steam, splashes and frequent changes in temperature. That is why materials are chosen on different criteria from the rest of the furniture in the house.
- Moisture-resistant boards. Moisture-resistant grades of particleboard and MDF are designed for humid rooms and form the basis for bathroom cabinet carcasses.
- Properly sealed edges. Water rarely gets through the surface; it gets in through edges and holes. That is why careful edge finishing matters as much as the material itself.
- Surfaces that are easy to clean. Closed, non-porous finishes hold less water and fewer stains. For the choice between matt and gloss, see our article on matt vs gloss finishes.
- Hardware made for wet rooms. Hinges and runners are chosen to work just as smoothly years later.
No material replaces good ventilation. An extractor fan or a window that is opened regularly protects the vanity as much as good construction does.
Light and mirror
Lighting built into the vanity, under the countertop or around the mirror, gives practical light where it is needed and a soft atmosphere in the evening. The height of the mirror and the lights is set around the people who use the bathroom, not around a generic standard.
Designed for your space
At tripani, every bathroom vanity starts with measuring and studying the space. We design, build in our own factory and install, so that the result fits your dimensions and your daily routine exactly.
See projects and solutions on our Bathroom page, or get in touch to talk about your own space.