
News
From design to build: working with architects
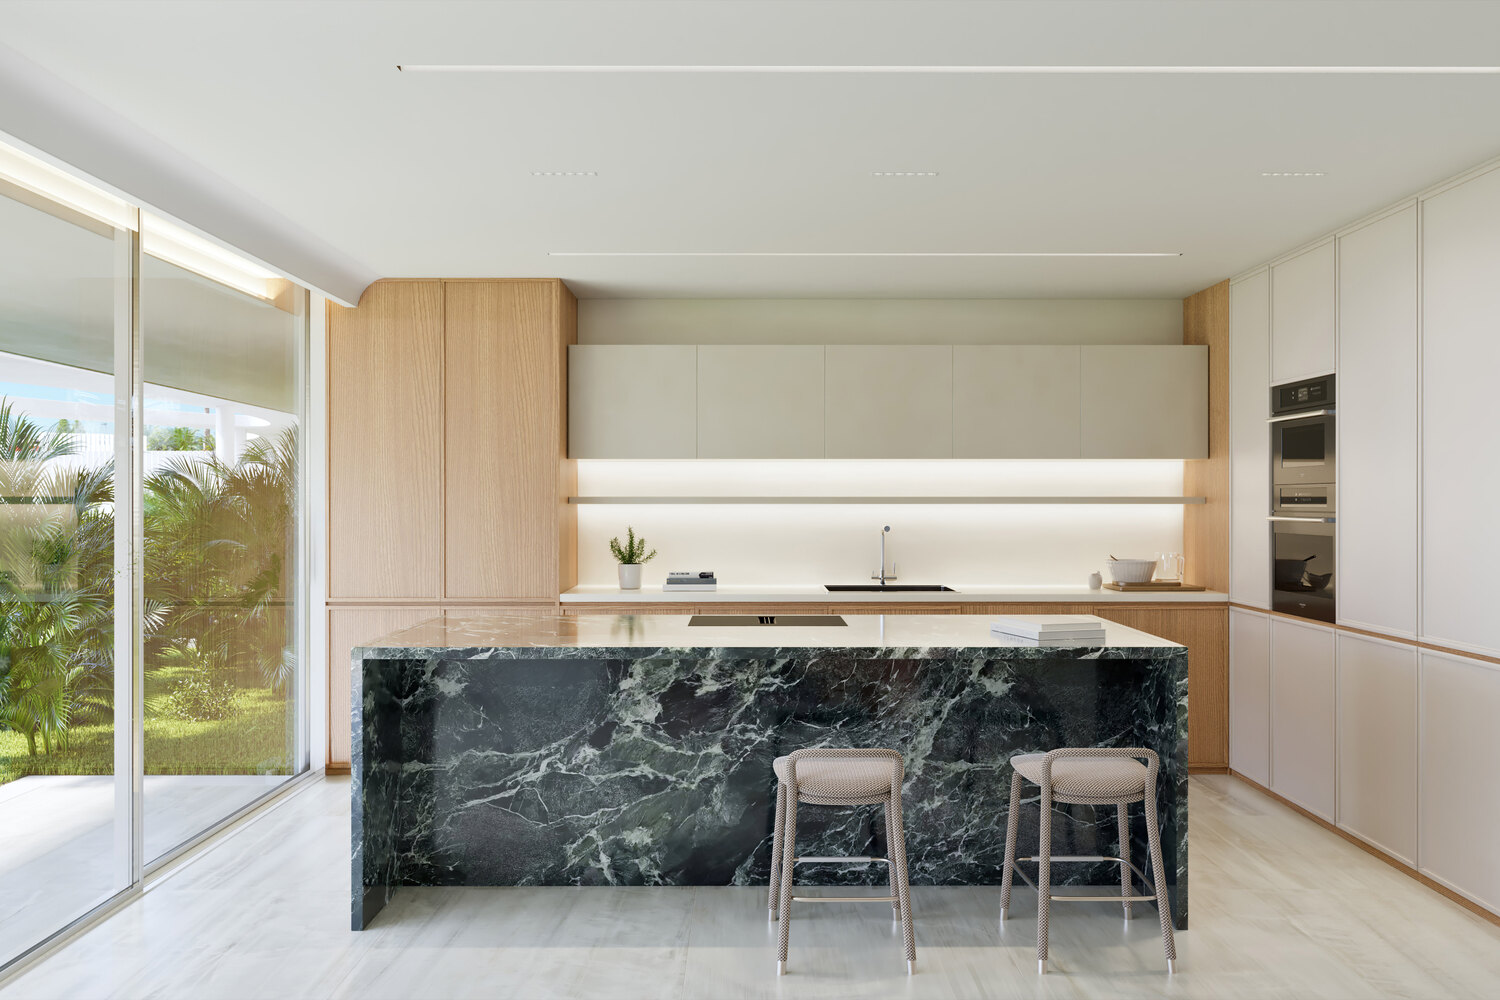


A design can look perfect on screen: a single handle-less elevation, a countertop that seems to float, a wardrobe that disappears into the wall. Whether it will actually work is decided elsewhere: in the mechanisms, the thicknesses, the weights, the joints, and in how it will be installed and supported in the space.
The architect designs the image, the proportions and the function of the space. How it gets built is our job. At tripani we take the design and handle the entire construction solution, so the result is what you designed and works properly for years.
Every piece of furniture has constraints that do not show in the drawing. A very tall door without a handle needs the right mechanism to open easily and stay straight. A wall-hung countertop needs support that stays out of sight. A drawer under a basin needs a cut-out for the waste trap. A long, continuous front needs joints that do not break the image.
We solve these before production. Where something cannot be built exactly as drawn, we discuss it with you and propose the solution that keeps the intent of the design. We never quietly change the design to make construction easier.
This way you can design freely, knowing the construction details are in experienced hands.
The choice of materials and finishes completes the design. In our showroom you can see the materials up close, together with your client, and we help you with the combinations: which finishes work together and how each one behaves in use, in a kitchen, a wet room or a high-traffic space.
Surfaces such as Corian® allow seamless, continuous forms that suit architecture with clean lines.
A hotel or a commercial space has different requirements from a home: repetition across many units, resistance to intensive daily use, easy maintenance and coordination with the other trades on site. There, consistency across every unit matters as much as the quality of the first.
From the first conversation about the design to the final adjustment on site, you have one point of contact for all the joinery.
If you are preparing a residential, hospitality or commercial project, see projects we have delivered or get in touch to discuss how we can build it together.
Για να παρέχουμε τις καλύτερες εμπειρίες, χρησιμοποιούμε τεχνολογίες όπως τα cookies για να αποθηκεύουμε και/ή να έχουμε πρόσβαση σε πληροφορίες συσκευής. Η συναίνεσή σας σε αυτές τις τεχνολογίες θα μας επιτρέψει να επεξεργαζόμαστε δεδομένα όπως η συμπεριφορά περιήγησης ή μοναδικά αναγνωριστικά σε αυτόν τον ιστότοπο. Η μη συναίνεση ή η απόσυρση της συγκατάθεσης μπορεί να επηρεάσει δυσμενώς ορισμένα χαρακτηριστικά και λειτουργίες.
Επιλέξετε τις ρυθμίσεις παρακάτω:
Essential cookies enable basic functions and are necessary for the proper function of the website.
These cookies are needed for adding comments on this website.
Statistics cookies collect information anonymously. This information helps us understand how visitors use our website.
Google Analytics is a powerful tool that tracks and analyzes website traffic for informed marketing decisions.
Service URL: policies.google.com (opens in a new window)