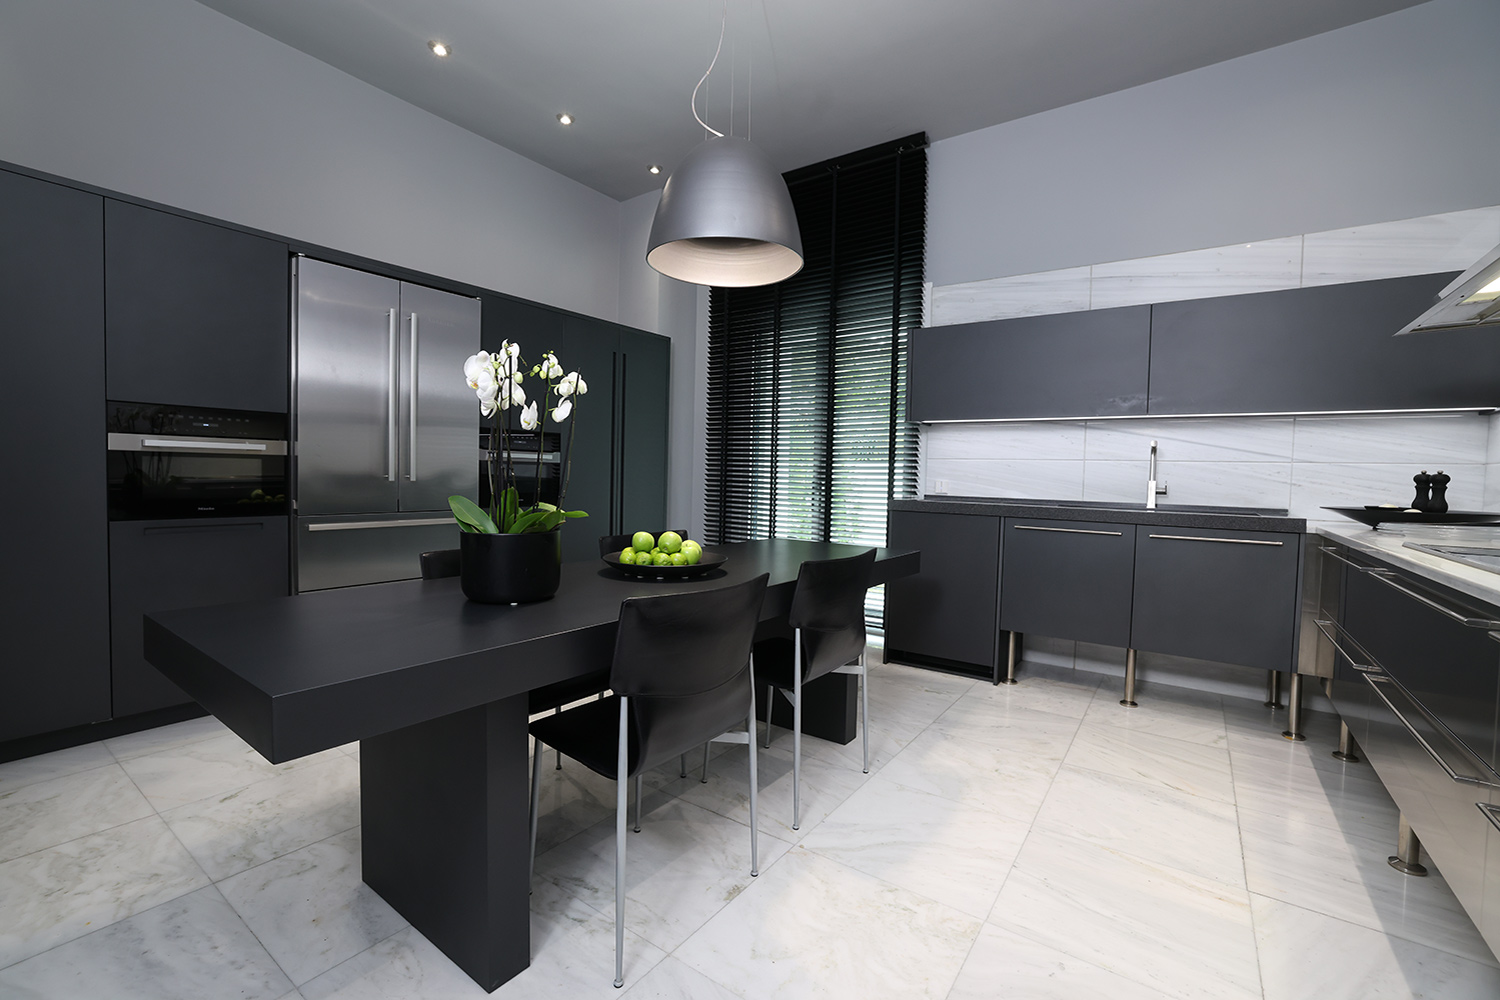
An orderly kitchen isn't only about what fits in the cabinets. It's also about what stays out: the coffee machine, the mugs, the small things of the day. In a separate kitchen, they are enough to break the clean look of the room. In an open-plan space, where morning coffee, cooking and dinner with friends usually happen in view of the living room, they show even more.
Pocket doors offer a simple answer. You open the zone you need, use it, and close it when you're done. What remains is a single, clean front, whether the kitchen is a room of its own or part of the living area.
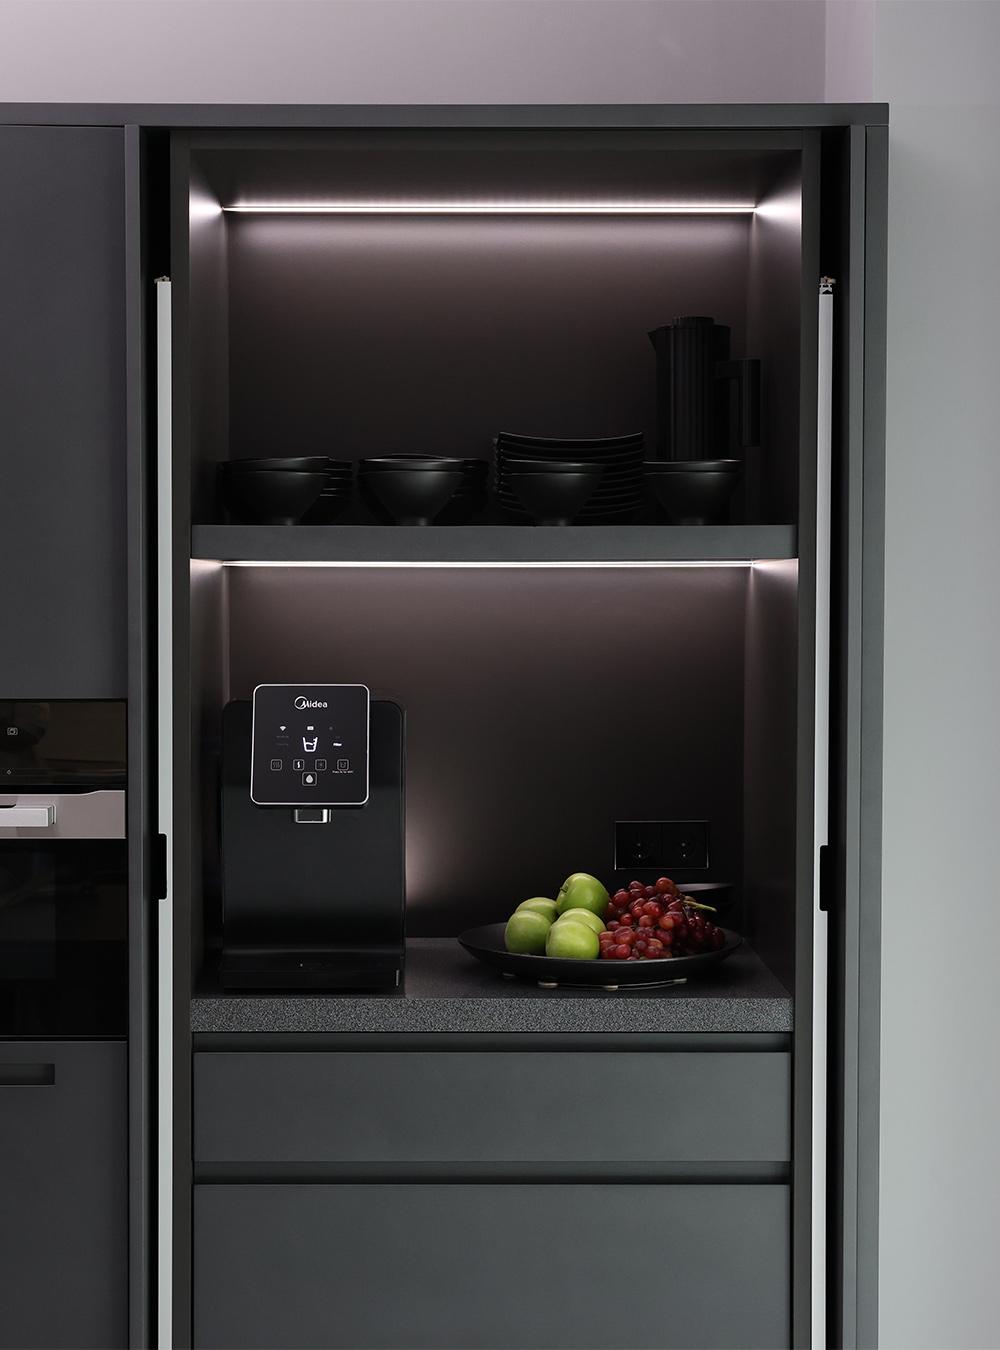
They are doors that open and then slide back into recesses at the sides of the unit. The door leaves don't stay open in front of you, so they never get in your way while you work.
Behind them there can be a prep counter, storage cabinets or a coffee corner. It depends on the design and the mechanism.
Closed, the doors form one continuous surface. Its colour, material and proportions can follow the rest of the joinery in your home.
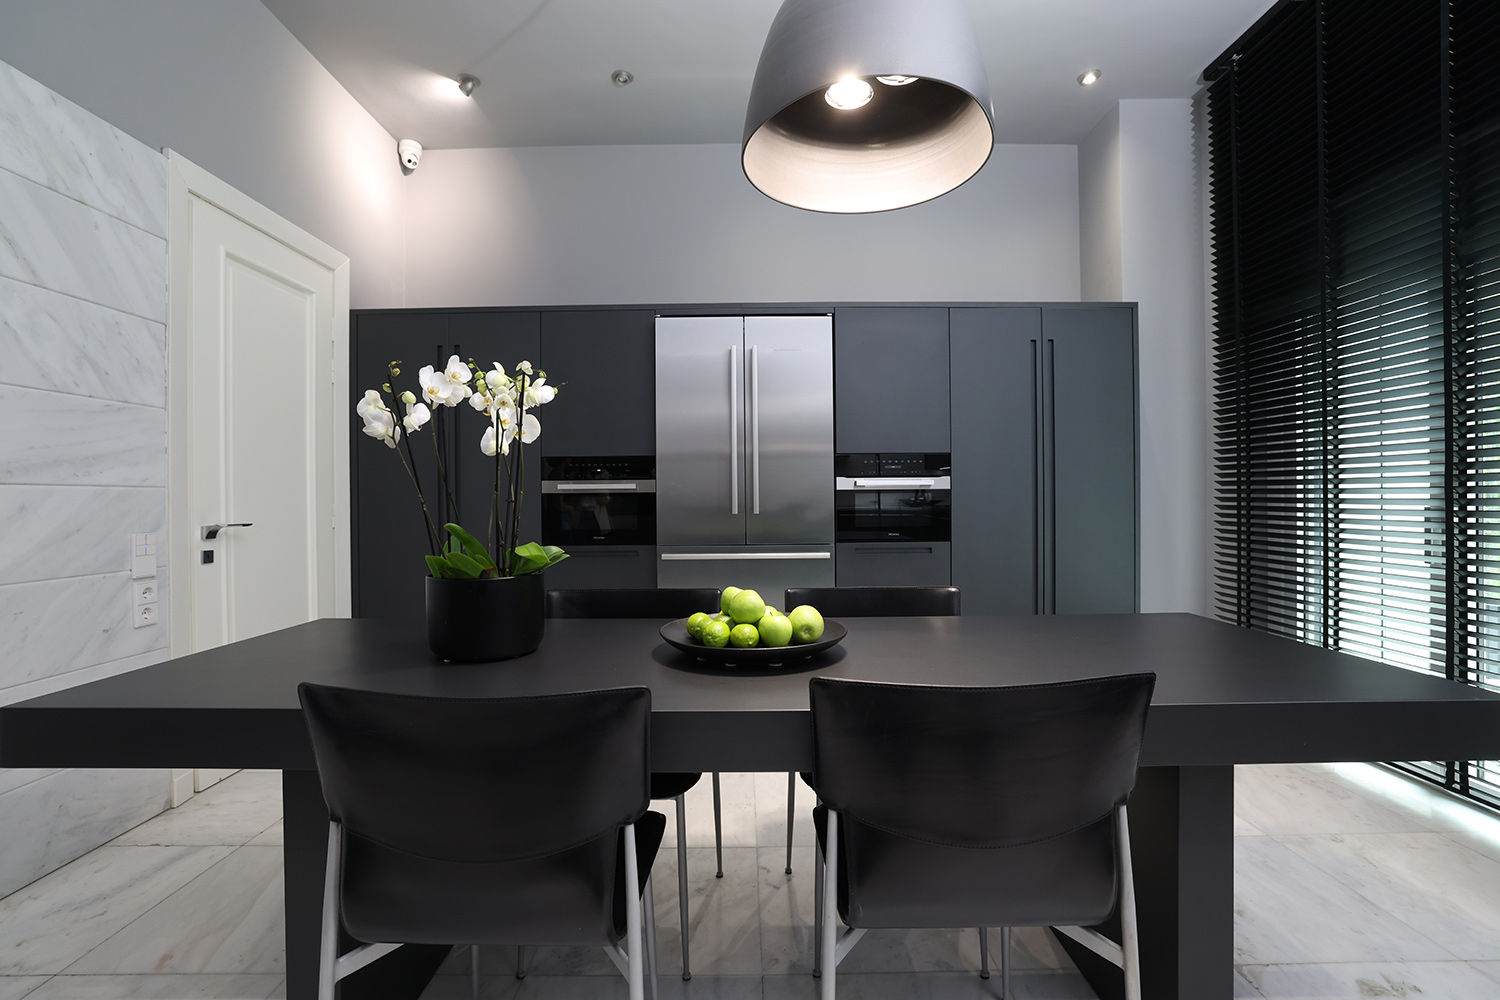
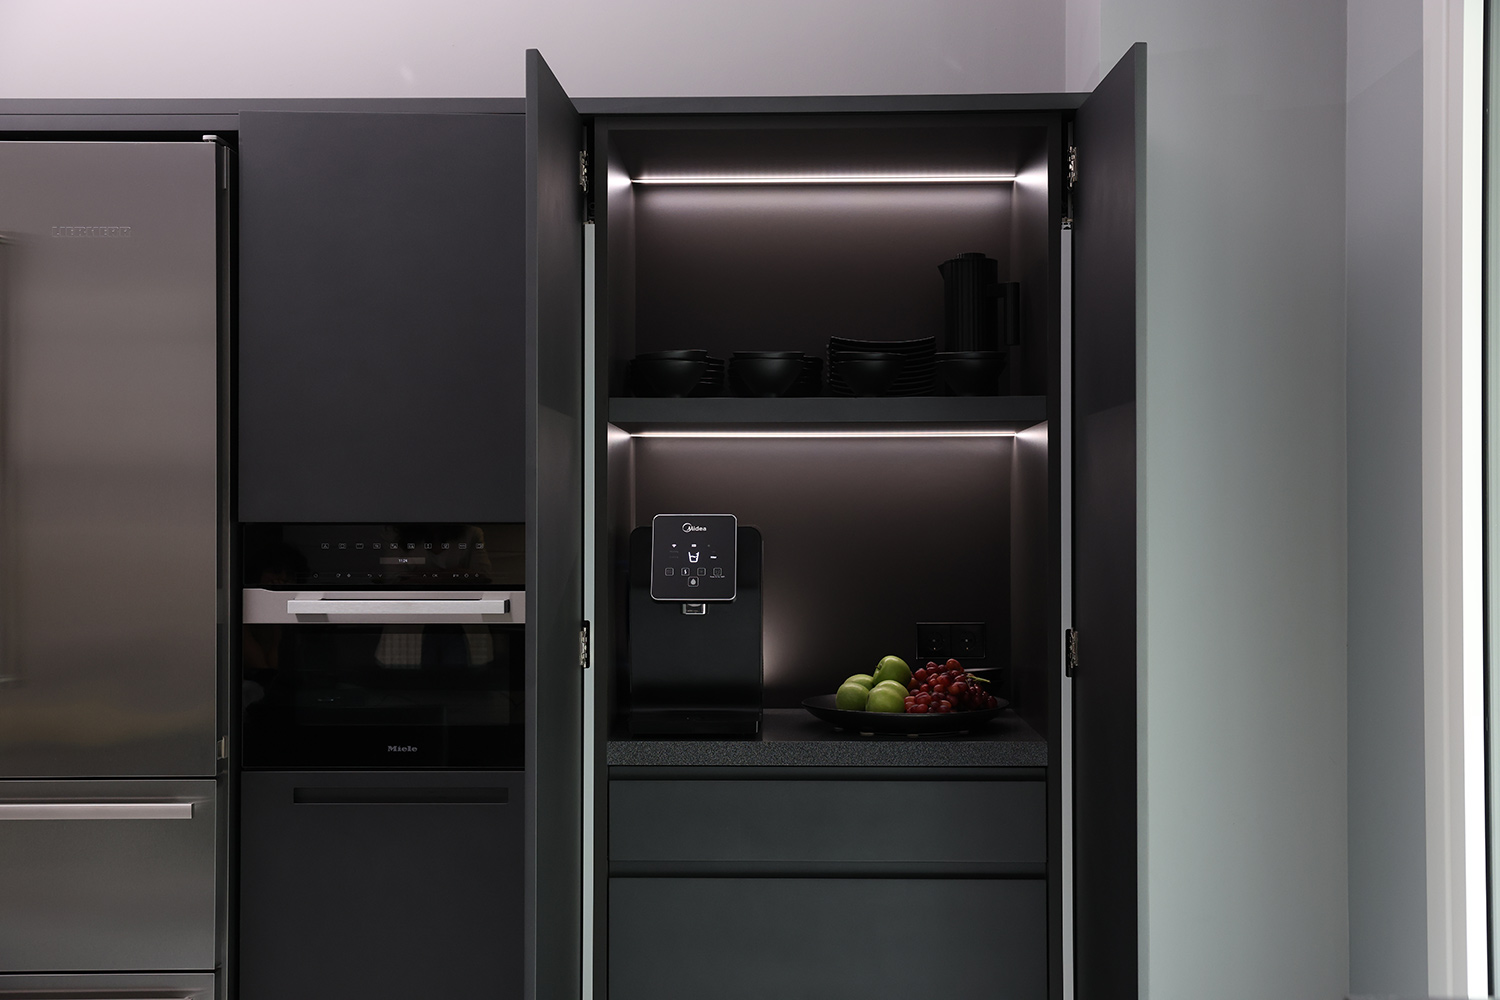
In the morning you open the coffee corner. The mugs are right where you expect them. You have your coffee, put everything back and close the doors. The kitchen is calm again.
In an open-plan kitchen the difference is even more noticeable. The same unit holds everything you need to cook, yet when closed it reads as part of the architecture of the space, not as a kitchen.
For this to work, the inside matters as much as the outside. Shelves at the right height, drawers for the things you reach for most, a little free worktop. Then opening and closing becomes a habit, not a chore.
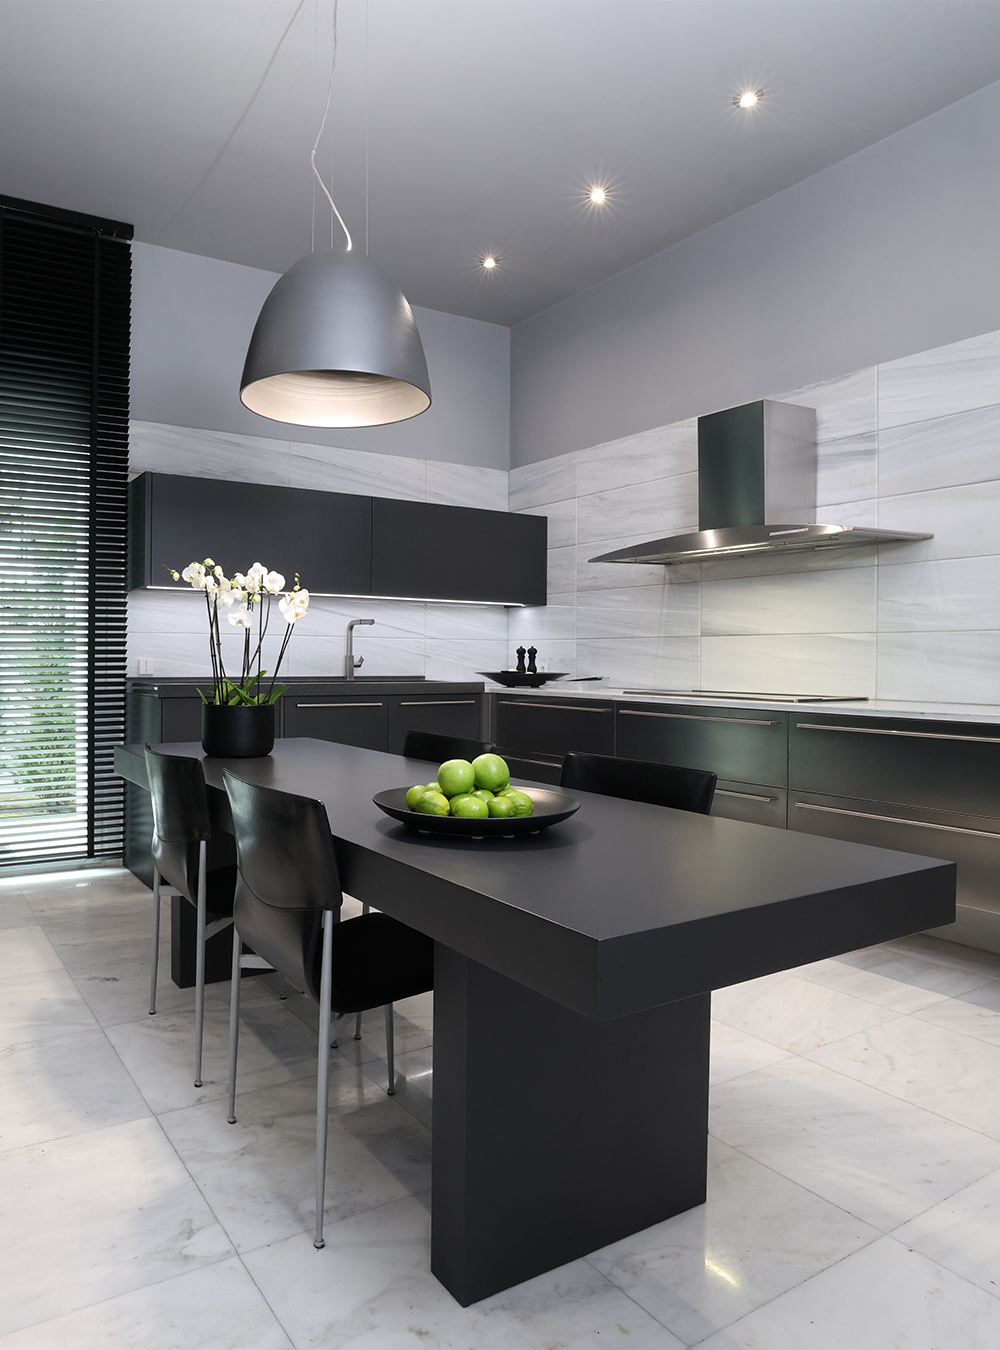
Pocket doors are not an add-on. The mechanism and the recesses for the door leaves need space, which comes out of the overall dimensions and the storage. That's why they are designed together with the rest of the kitchen.
A few things worth settling:
One more thing worth knowing: hiding an appliance when you're not using it doesn't mean it can run with the doors closed. That depends on its specifications and on the design of the installation.
It makes sense when you want the kitchen to always look tidy, whether it's a separate room or opens straight onto the living room, or when you want to gather one specific task, such as coffee or prep, in one place.
Smaller spaces need more thought, because the door recesses take up part of the unit. The decision comes down to the dimensions you have and the way you cook.
In tripani's Panorama kitchen system, pocket doors are part of the composition and conceal the working zones. Open or closed, the kitchen remains the same design.
What do you want to keep within reach? What would you rather not see? How often do you cook, and how open do you want the kitchen to be to the rest of your home?
Your answers are where the design begins. At tripani, we design the kitchen around your space and your daily routine, so that it looks good and works well.
Explore tripani kitchens and visit our showroom with your floor plan and ideas.
Για να παρέχουμε τις καλύτερες εμπειρίες, χρησιμοποιούμε τεχνολογίες όπως τα cookies για να αποθηκεύουμε και/ή να έχουμε πρόσβαση σε πληροφορίες συσκευής. Η συναίνεσή σας σε αυτές τις τεχνολογίες θα μας επιτρέψει να επεξεργαζόμαστε δεδομένα όπως η συμπεριφορά περιήγησης ή μοναδικά αναγνωριστικά σε αυτόν τον ιστότοπο. Η μη συναίνεση ή η απόσυρση της συγκατάθεσης μπορεί να επηρεάσει δυσμενώς ορισμένα χαρακτηριστικά και λειτουργίες.
Επιλέξετε τις ρυθμίσεις παρακάτω:
Essential cookies enable basic functions and are necessary for the proper function of the website.
These cookies are needed for adding comments on this website.
Statistics cookies collect information anonymously. This information helps us understand how visitors use our website.
Google Analytics is a powerful tool that tracks and analyzes website traffic for informed marketing decisions.
Service URL: policies.google.com (opens in a new window)
